10503 Cerotto Lane
10503 Cerotto Lane
10503 Cerotto Lane
10503 Cerotto Lane
10503 Cerotto Lane
10503 Cerotto Lane
10503 Cerotto Lane
10503 Cerotto Lane
10503 Cerotto Lane
10503 Cerotto Lane
10503 Cerotto Lane
10503 Cerotto Lane
10503 Cerotto Lane
10503 Cerotto Lane
10503 Cerotto Lane
10503 Cerotto Lane
10503 Cerotto Lane
10503 Cerotto Lane
10503 Cerotto Lane
10503 Cerotto Lane
10503 Cerotto Lane
10503 Cerotto Lane
10503 Cerotto Lane
10503 Cerotto Lane
10503 Cerotto Lane
10503 Cerotto Lane
10503 Cerotto Lane
10503 Cerotto Lane
10503 Cerotto Lane
10503 Cerotto Lane
10503 Cerotto Lane
10503 Cerotto Lane
10503 Cerotto Lane
10503 Cerotto Lane
10503 Cerotto Lane
SEE ALL PHOTOS
10503 Cerotto Lane
10503 Cerotto Lane
10503 Cerotto Lane
10503 Cerotto Lane
10503 Cerotto Lane
10503 Cerotto Lane
10503 Cerotto Lane
10503 Cerotto Lane
10503 Cerotto Lane
10503 Cerotto Lane
10503 Cerotto Lane
10503 Cerotto Lane
10503 Cerotto Lane
10503 Cerotto Lane
10503 Cerotto Lane
10503 Cerotto Lane
10503 Cerotto Lane
10503 Cerotto Lane
10503 Cerotto Lane
10503 Cerotto Lane
10503 Cerotto Lane
10503 Cerotto Lane
10503 Cerotto Lane
10503 Cerotto Lane
10503 Cerotto Lane
10503 Cerotto Lane
10503 Cerotto Lane
10503 Cerotto Lane
10503 Cerotto Lane
10503 Cerotto Lane
10503 Cerotto Lane
10503 Cerotto Lane
10503 Cerotto Lane
10503 Cerotto Lane
10503 Cerotto Lane
Courtesy of Elite Realty Claudia DeKoven Listing Contact: (702) 250-4131 
Sold

10503 Cerotto Lane

10503 Cerotto Lane, Las Vegas, NV 89135

$678,000
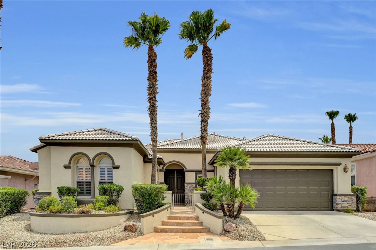
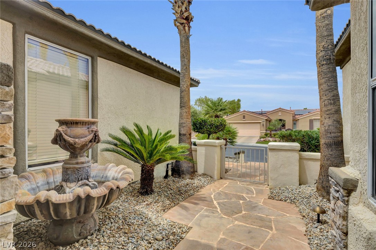
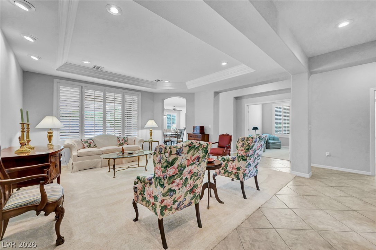
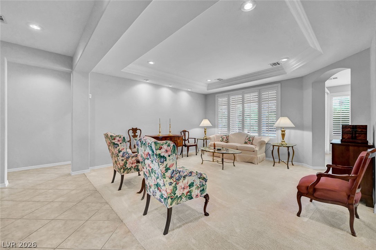
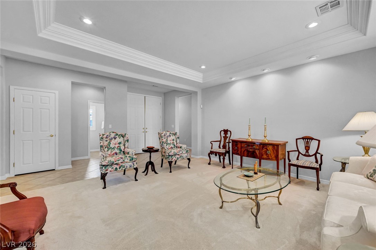
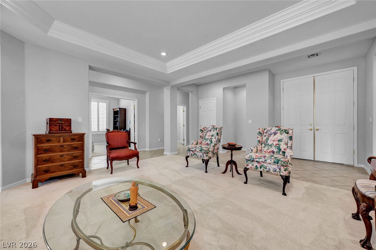
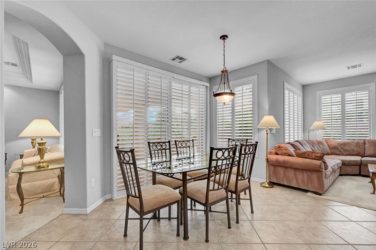
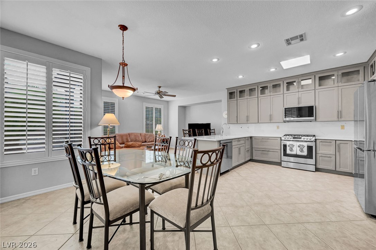
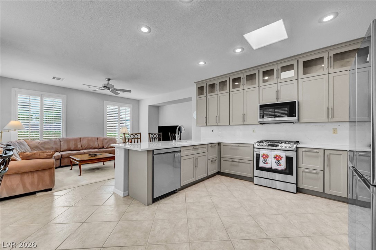
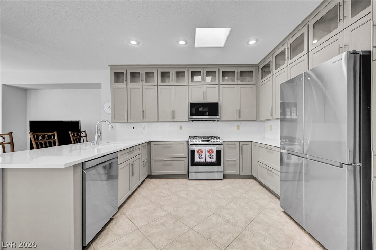
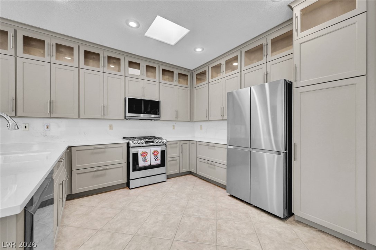
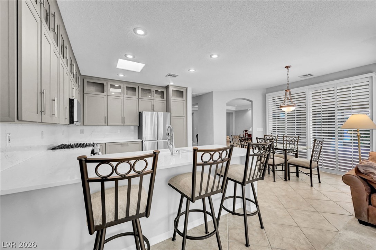
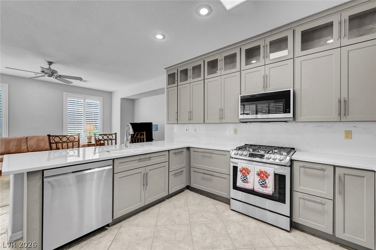
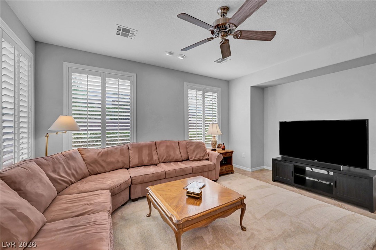
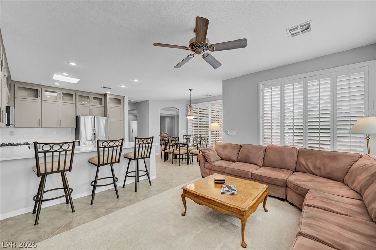
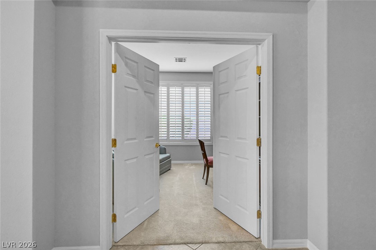
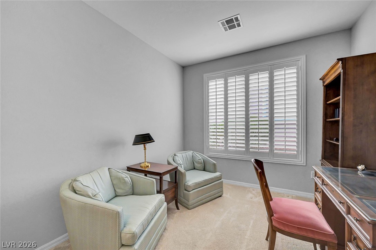
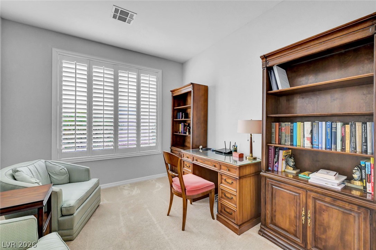
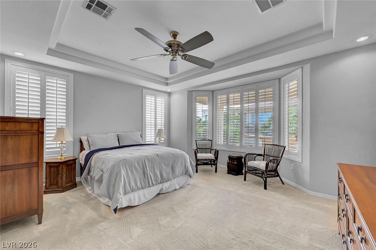
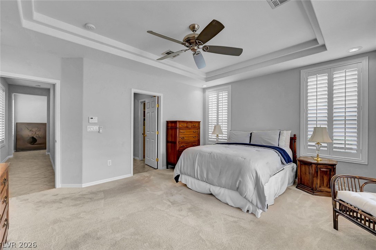
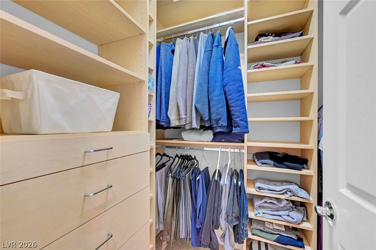
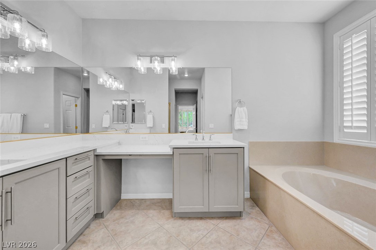
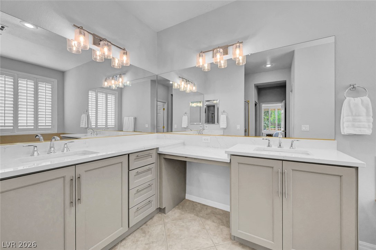
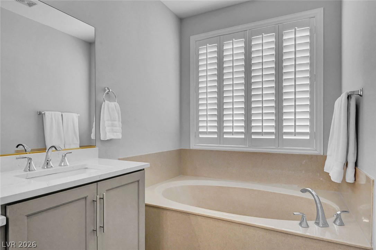
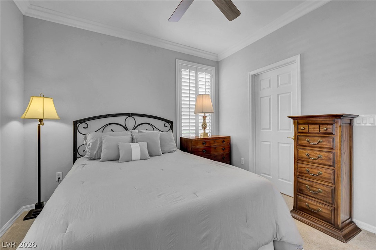
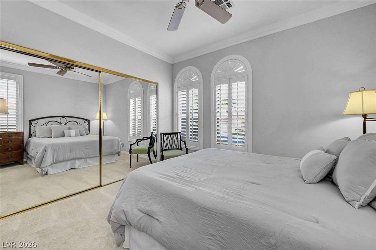
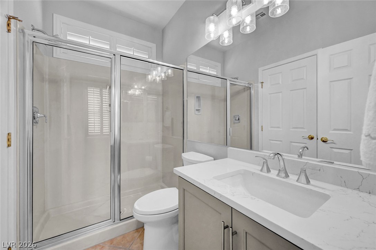
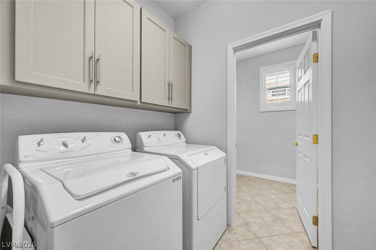
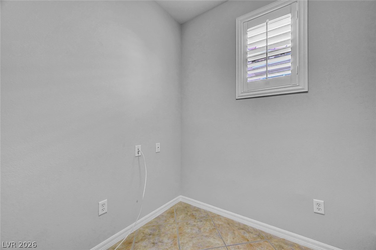
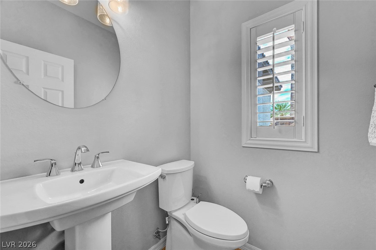
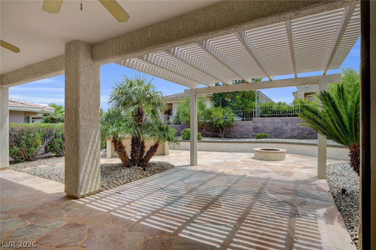
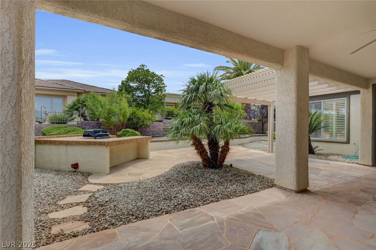
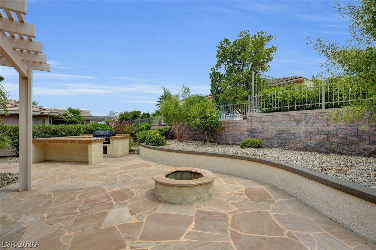
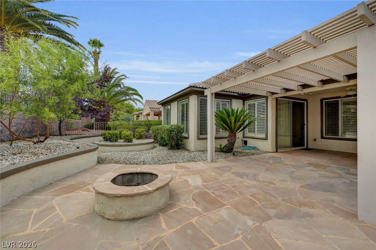
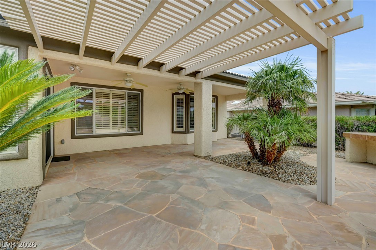
Beautifullu urdated home in prime losation with stone trim, gated flagstone courtyard, steps and walkway. Formal living room, crown molding, recessed lighting, and shutters throughout. Like new magnificent kitchen with stainless LG microwave, immaculate 5 burner gas stove, dishwasher and sky light! Samsung refrigerator with hidden interior water dispenser and 2 freezers! Quiet close cabinet doors and stunning handles. Sponge drawer at sink, Lazy Susan and hidden drawers in many locations. Pull out drawers in pantry. Office with French doors. Powder room has pedestal sink. Hobby room with window is great for storage or a 2nd office. Primary bedroom enhanced with coffered ceiling, bay window and recessed lighting. Walk-in closet and 2nd closet are both built-in. Luxurious primary bath and guest bath have been partially updated. Guest bedroom with crown molding, mirrored closet doors and ceiling fan. Spacious yard, large covered flagstone patio, 2 ceiling fans, beautiful palms and a trellis!!

2
beds

3
baths

1,991 Sq.Ft. LIVING AREA

6,534 Sq.Ft. lot

View Virtual Tour
Alexandra  Jones

Alexandra Jones

Features & Amenities

Interior

  • total bedrooms2
  • Total bathrooms3
  • full bathrooms2
  • half bathroom1
  • Laundry room Gas Dryer Hookup, Laundry Room
  • Flooring Carpet, Tile
  • APPLIANCES Dryer, Dishwasher, Disposal, Gas Range, Gas Water Heater, Microwave, Refrigerator, Water Heater, Washer
  • other interior Features Bedroom on Main Level, Ceiling Fan(s), Full Bath on Main Level, Primary Downstairs, Skylights, Window Treatments

Area & Lot

  • Status Sold
  • Date Sold August 31, 2026
  • Living Area1,991 Sq.Ft.
  • Total Area1,991 Sq.Ft.
  • Lot Area6,534 Sq.Ft.
  • MLS® ID2801527
  • TypeResidential
  • YEAR BUILT2003
  • NeighborhoodSummerlin
  • Architecture StylesOne Story
  • Elementary SchoolAbston, Sandra B,Abston, Sandra B
  • Middle SchoolFertitta Frank & Victoria
  • High SchoolDurango

Exterior

  • STORIES1
  • Garage Space2.0
  • water SourcePublic
  • utilitiesCable Available, Underground Utilities
  • PoolCommunity
  • roofTile
  • lot featuresDrip Irrigation/Bubblers, Landscaped, Rocks, Sprinklers Timer, 1/4 Acre
  • parkingAttached, Exterior Access Door, Finished Garage, Garage, Garage Door Opener, Guest, Inside Entrance, Open, Private, Shelves
  • HEAT TYPECentral, Gas
  • AIR CONDITIONINGCentral Air, Electric
  • sewerPublic Sewer
  • Disability FeaturesAccessible Hallway(s)
  • HOA AmenitiesClubhouse, Dog Park, Fitness Center, Golf Course, Gated, Indoor Pool, Pickleball, Pool, Pet Restrictions, Guard, Spa/Hot Tub, Security, Tennis Court(s), Media Room
  • security FeaturesSecurity System Owned, Gated Community
  • other exterior FeaturesBarbecue, Courtyard, Patio, Private Yard, Sprinkler/Irrigation, Water Feature

Financial

  • Sales Price$678,000
  • Real Estate Tax $3,520/yr
  • HOA $331/mo

Summerlin

Are you searching for the top luxury homes for sale in Summerlin? Then you have come to the right place!

Explore

LET’S WORK TOGETHER

I feel beyond grateful to have the ability to help so many wonderful people with their home sales and purchases. From first-time homebuyers, relocations, and investors to high-end luxury, I am equipped and excited to help with it all!

Follow Me on Instagram